
11828 Lakeridge DriveYankee Springs Township, MI 49348
Mortgage Calculator
Monthly Payment (Est.)
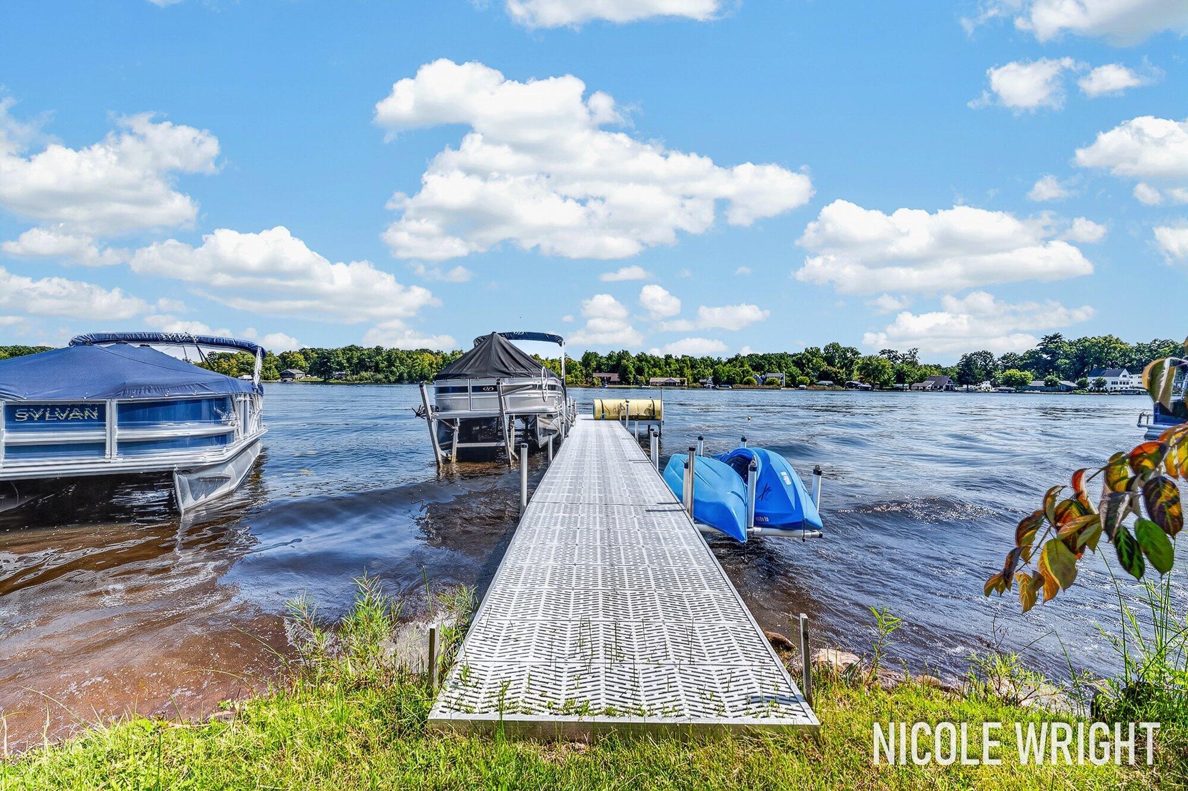
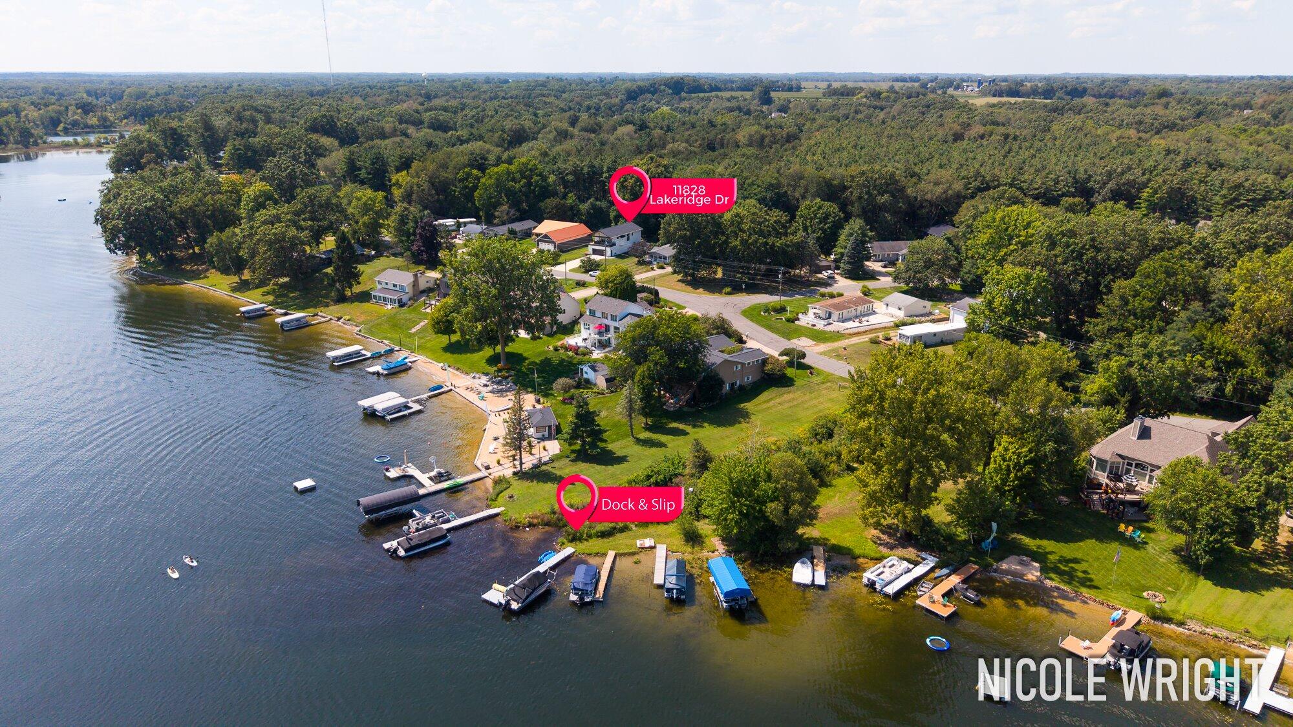
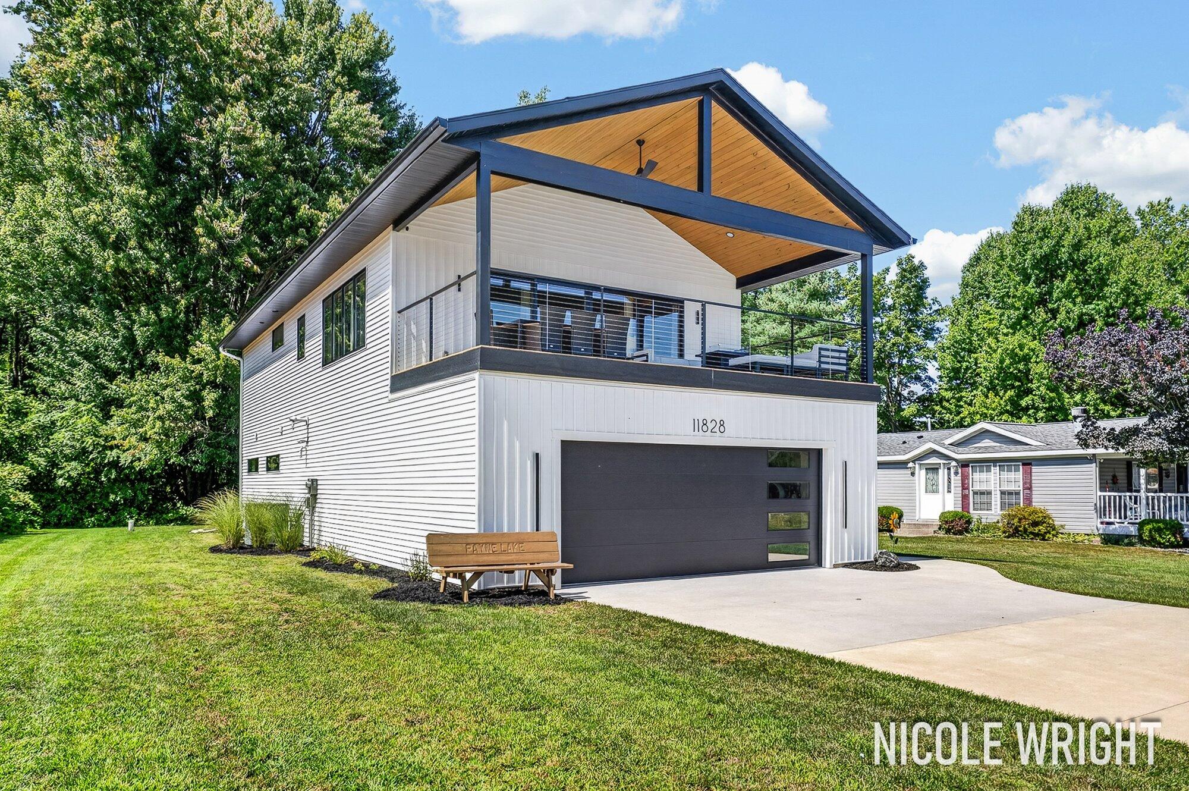
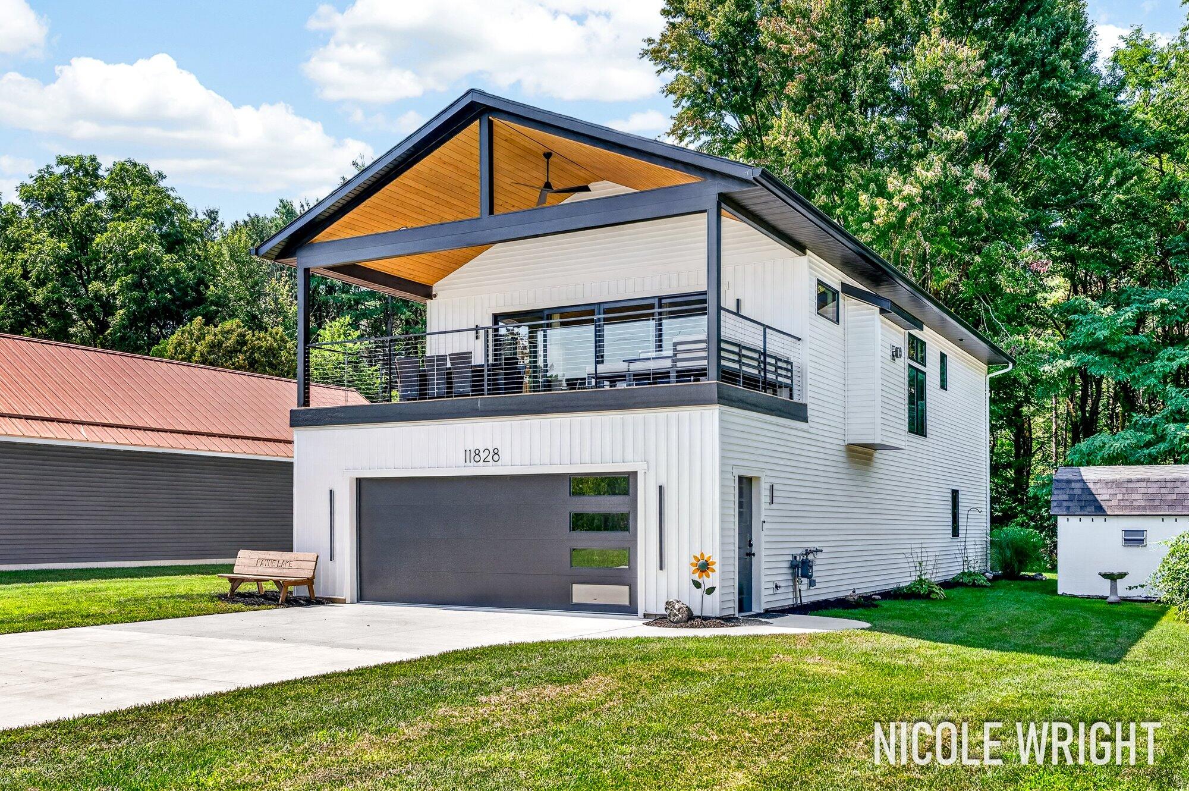
$2,395Welcome To Your Payne Lake Retreat! This 3 Bed 3 Full Bath Home Was Thoughtfully Designed And Well-Built Offering The Perfect Combination Of Comfort, Functionality And Lake Living. 246 Ft Of Shared Lake Association Frontage Located Across The Street. This Home Has A Private Dock. The Main Ground Floor Level, Located Just Off The Garage, Welcomes You With A Spacious Entry Featuring Main-Floor Laundry And Abundant Storage. The Open Living Area Flows Into A Game/Dining Space, Creating An Inviting Gathering Area For Family And Friends. A Full Bath With Tub And A Generously Sized Bedroom Featuring Two Full-Size Bunk Beds And Double Closets Complete The Main Level. Step Outside To Enjoy The Hot Tub And Fire Pit!Upstairs!! The Vaulted-Ceiling Living Room Is The Heart Of The Home, Highlighted By A Gas-Log Fireplace And An Impressive 16-Foot Slider That Opens To A 12.5' X 26' Deck With Beautiful Lake Views. Custom Cable Railings Provide An Unobstructed View While Adding A Modern Touch. The Well-Appointed Kitchen Features A Gas Range And Large Island, Perfect For Entertaining And Everyday Function. The Spacious Primary Suite Offers An Ample Closet, Double-Sink Vanity, And Massive Walk-In Shower. Additional Detail: Pella Windows, 2x6 Construction, Extra Footings Poured During Construction, 6-Inch Gutters With Gutter Guards, Tankless Water Heater, & A 3-Stage Water Filtration System. Energy-Efficient Construction Adds To The Home's Comfort And Functionality. The Property Also Features A Large, Finished And Insulated Garage ~ Ideal For Hanging Out, Storing Vehicles - Boats, Water Toys, And All The Equipment That Comes With Lake Life. Enjoy The Convenience Of A Private Dock Located Across The Street Providing Easy Access To All-Sports Payne Lake Known For Excellent Fishing. Two Peach Trees By The Driveway Add A Charming Touch To The Property. This Home Is Being Sold Turnkey And Furnished. Short-Term Rentals Are Not Allowed. Schedule Your Private Showing Today!
| 8 hours ago | Listing first seen on site | |
| 8 hours ago | Listing updated with changes from the MLS® |

IDX provided courtesy of Realcomp II Ltd. via GreaterRegionalAllianceofREALTORS. Copyright © 2026 Realcomp II Ltd. Shareholders.
IDX information is provided exclusively for consumers' personal, non-commercial use and may not be used for any purpose other than to identify prospective properties consumers may be interested in purchasing and that the data is deemed reliable but not guaranteed accurate by the MLS.
Did you know? You can invite friends and family to your search. They can join your search, rate and discuss listings with you.